So here’s the thing nobody warned me about when we started building this house. You don’t pick out wardrobes at the end. You pick them out in this weird middle stage where the drywall is up but the floors aren’t in yet and you’re standing there with a tape measure trying to imagine what your life will look like in two years and how many sweaters you’re going to own and whether you’ll still be doing your makeup in this room or if it’ll move to the bathroom and… anyway.
I’ve been agonizing about this. For weeks. Like, embarrassingly long. And the funny thing is, when I finally sat down and made the call, the whole thing took about ten minutes once I asked myself the right question (which I’ll get to).
The answer, for us, is both. Built-ins in the master closet and 2nd bedroom (upstairs). Freestanding in the 3rd bedroom. Done. But getting to “both” took longer than it should have because I kept reading articles online that were like “FREESTANDING IS BETTER!” or “FITTED WARDROBES ARE THE ONLY ANSWER!” and I’d nod along and then read the next article and nod along to the opposite thing. So.
Let me back up.
Arched Bridge Wardrobe Portal
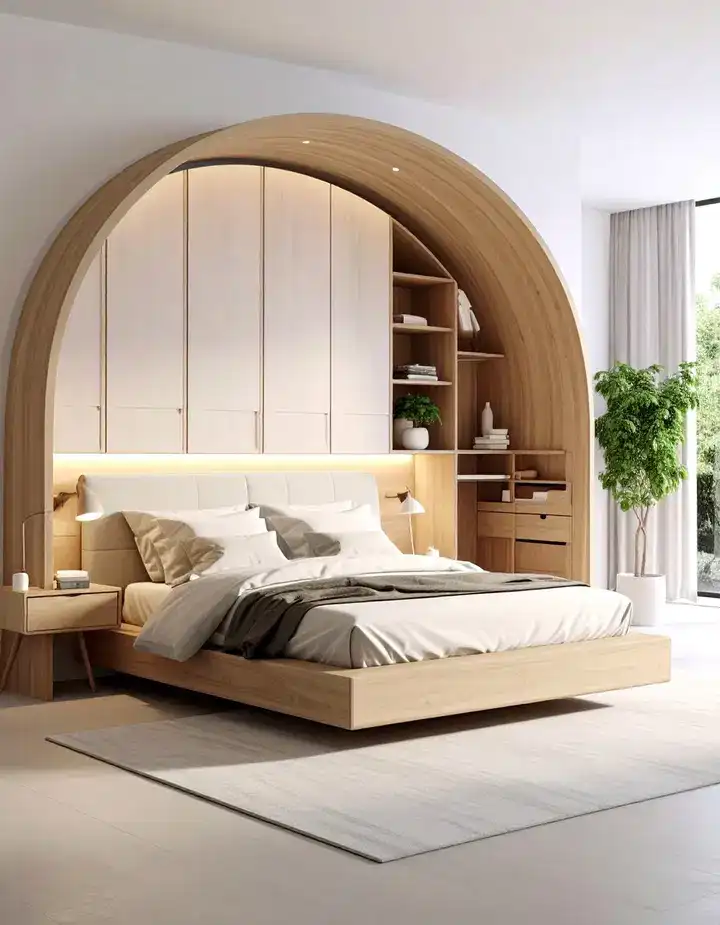
An arched bridge wardrobe can turn the space above the bed into an elegant architectural feature. Tall wardrobe units on both sides provide generous hanging space, while the overhead section can conceal seasonal storage behind flush doors, keeping the curved design clean and uncluttered.
Integrated LED strips around the inside of the arch create a soft glow that works beautifully as nighttime lighting. Pale oak interiors can add warmth, while painting the exterior in the same shade as the walls helps the wardrobe blend naturally into the room instead of feeling like a bulky piece of furniture.
Floor-to-Ceiling Symmetry Suite
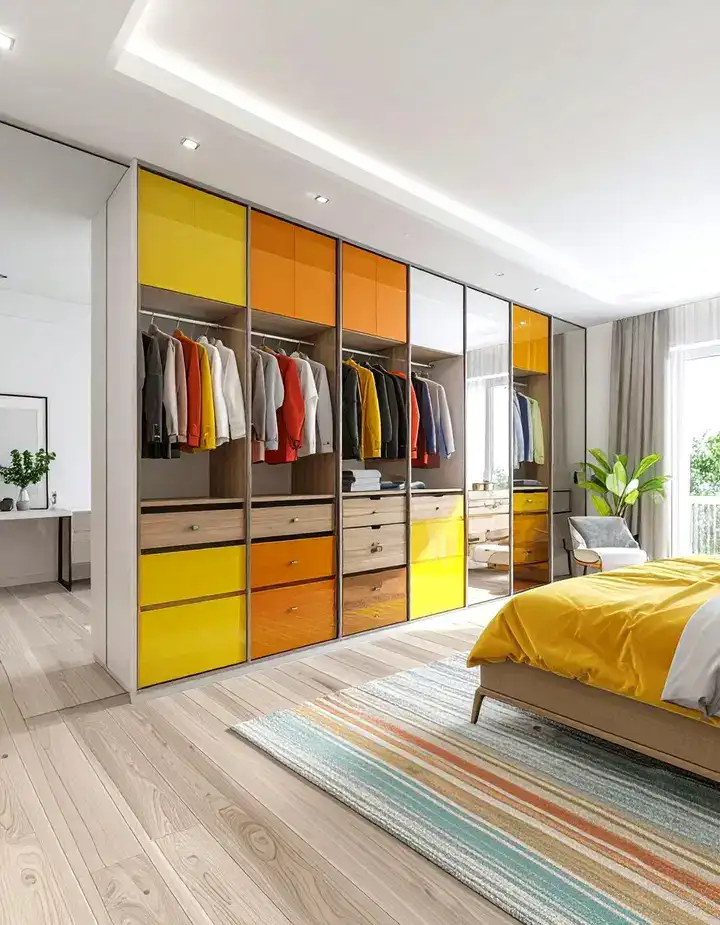
For a dramatic and balanced bedroom, extend the wardrobes from the floor all the way to the ceiling. Matching shelf divisions on both sides of the bed create symmetry, while repeated panel widths can make the ceiling appear taller.
Continuous drawers along the bottom provide useful space for bulky bedding, while concealed touch-latch doors keep the design streamlined. A slim upholstered headboard attached directly to the back panel adds comfort without taking up extra floor space, making this layout particularly useful in narrow bedrooms.
Shallow Sliding-Door Capsule
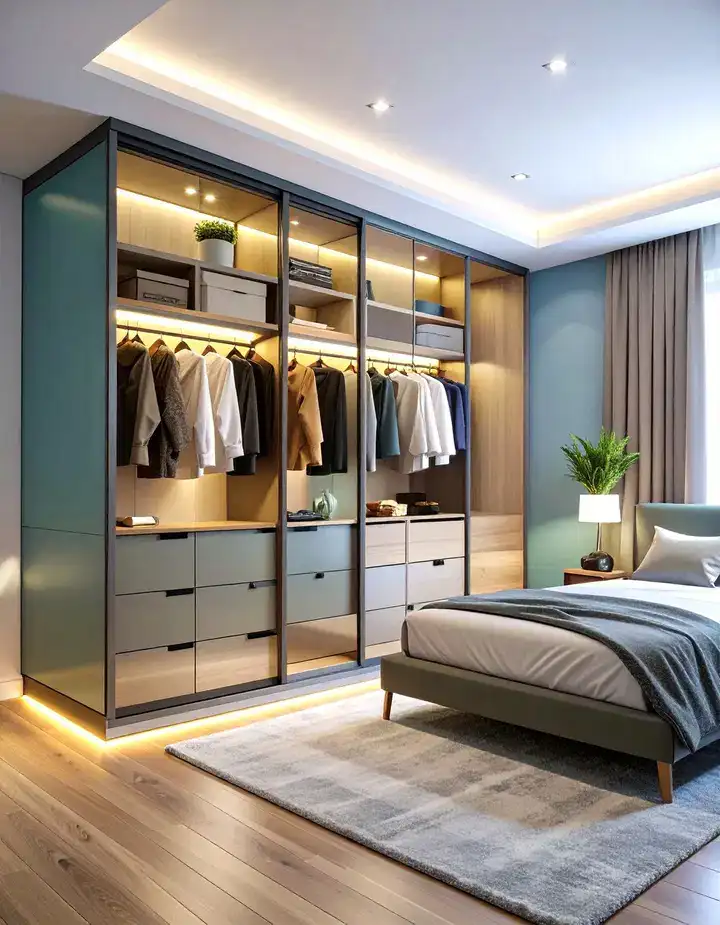
When floor space is limited, a shallow wardrobe design can provide storage without making the bedroom feel cramped. Carcasses around 450 mm deep combined with top-hung sliding doors allow the panels to move smoothly without interfering with bedside areas.
Pocket-style tracks can let the doors disappear into the bridge section, revealing a softly illuminated storage area. Add slim pull-out trouser racks, a continuous LED strip along the plinth, and a small niche above the pillows for essentials such as a phone or glass of water.
Alcove Nook Conversion
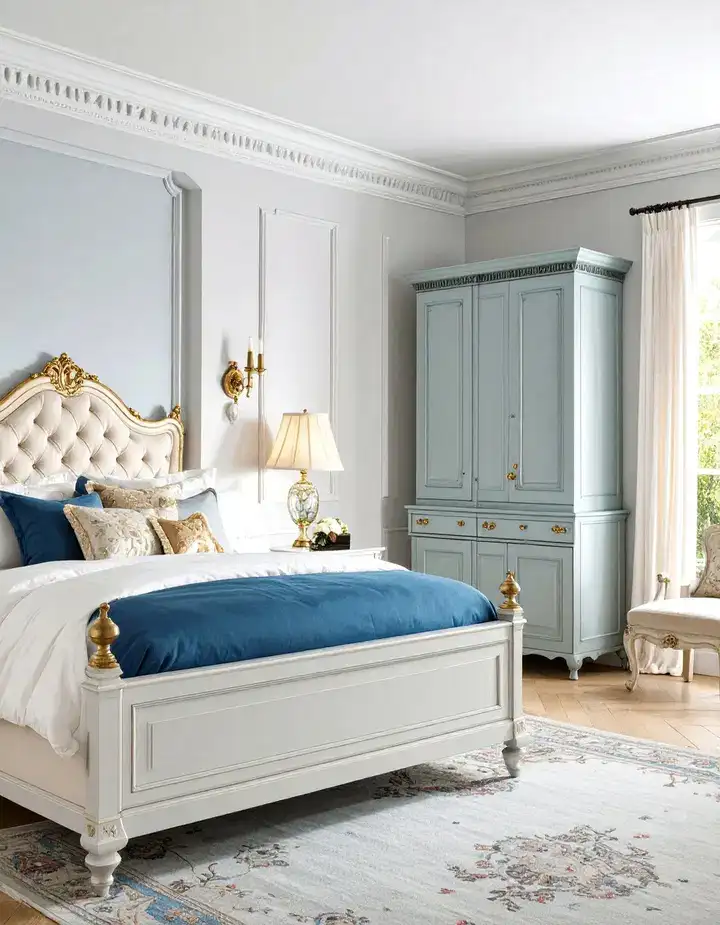
Period bedroom alcoves can be transformed into practical wardrobe towers that frame a central bed beautifully. Keep the side units deep enough for comfortable hanging space, while making the bridge section shallower so the original chimney-breast shape remains visible.
Painting the wardrobes, skirting, and cornice in one color can help the new storage blend with the room’s original character. Double hanging rails make use of the available height, while pull-out shoe trays keep footwear organized. Brass wall sconces above the bed can provide reading light without taking up bedside space.
Mirrored Over-Bed Gallery
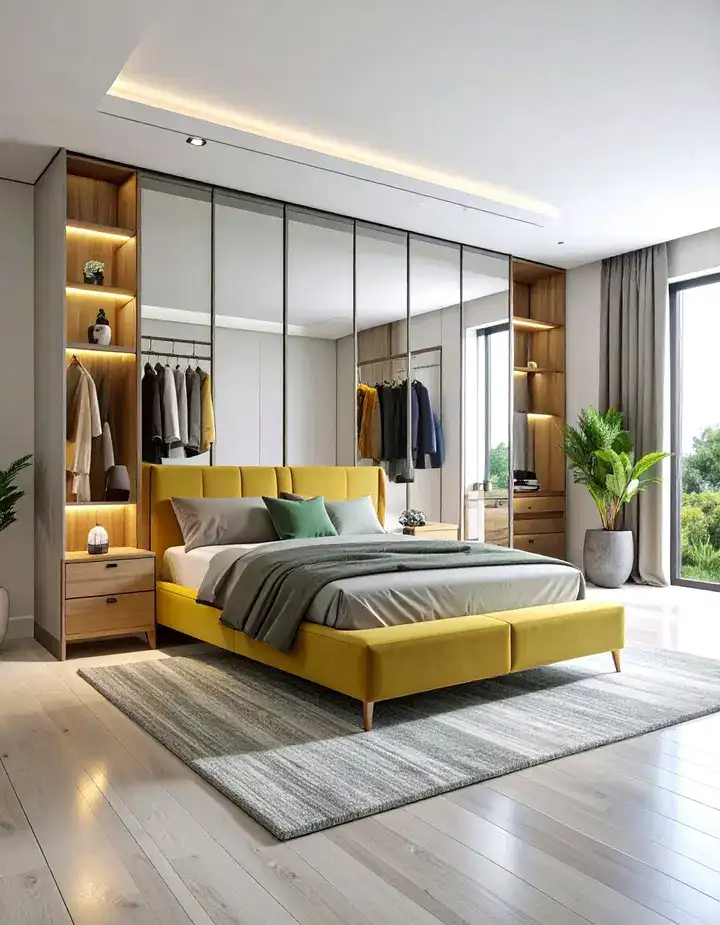
Full-height mirrored wardrobe doors can make a bedroom appear brighter and more spacious by reflecting natural and artificial light. Extending matching mirror panels onto the side wardrobes can create a continuous gallery effect while removing the need for a separate dressing mirror.
Soft-close lift-up doors provide easy access to the upper storage area, even when the bed is unmade. For a more refined appearance, consider beveled mirror edges and slim matte-black pulls that add contrast without overwhelming the design.
Scandinavian White-Box Frame
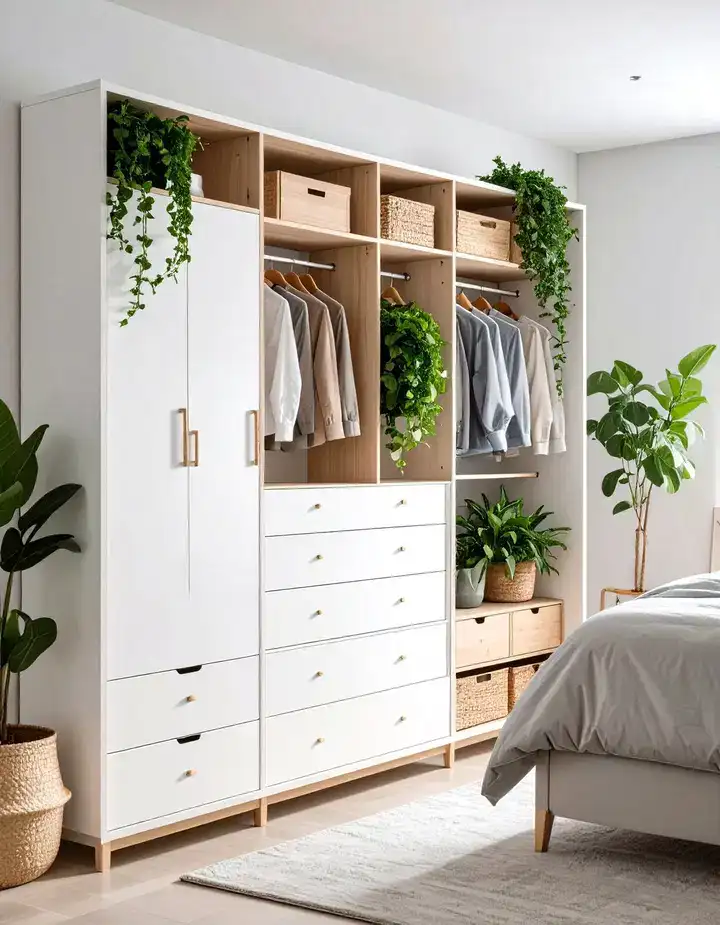
A clean white wardrobe frame with handle-free doors creates a calm Scandinavian-inspired bedroom. Push catches keep the surfaces sleek, while an open section beneath the bridge can accommodate pale wooden cubbies for books, plants, or decorative pieces.
Birch-ply drawers with subtle finger grooves maintain the minimalist aesthetic inside the wardrobe. Pair the design with pale flooring, neutral bedding, and natural textures to create a bright, welcoming space that feels more open.
Warm Walnut Wraparound
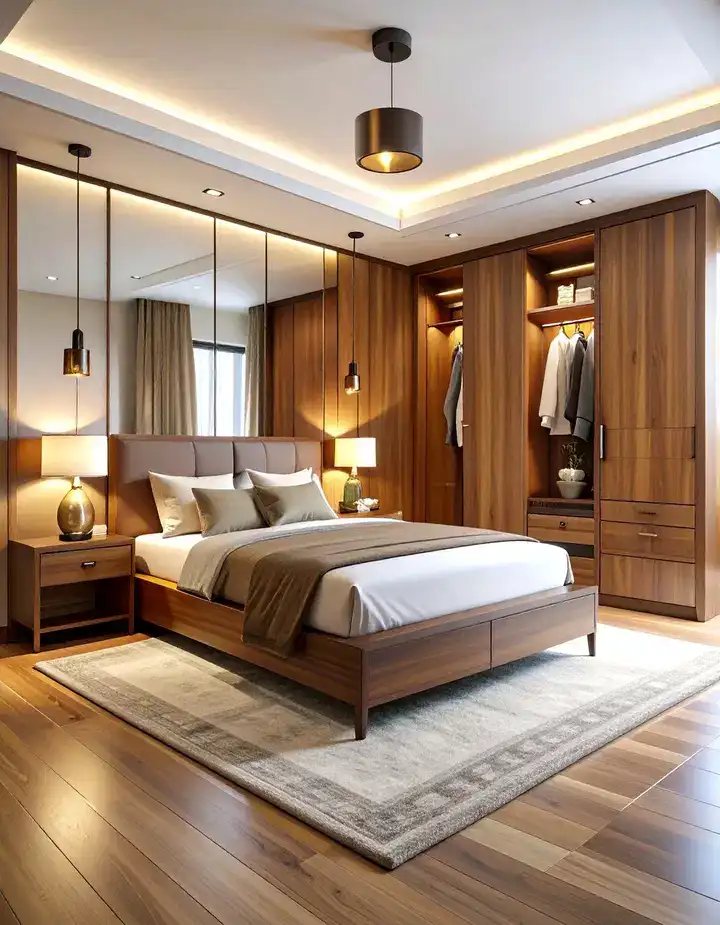
Warm walnut can give a built-in wardrobe the sophisticated feel of a boutique hotel. Book-matched veneer across the doors allows the wood grain to flow naturally around the bed, creating a cohesive and luxurious appearance.
Bronze-tinted glass panels can reflect the gentle glow of hidden LED lighting, while built-in nightstands provide useful bedside storage. Adding wireless charging pads directly into the nightstand surfaces keeps cables hidden and the room looking tidy.
Integrated Nightstand Towers
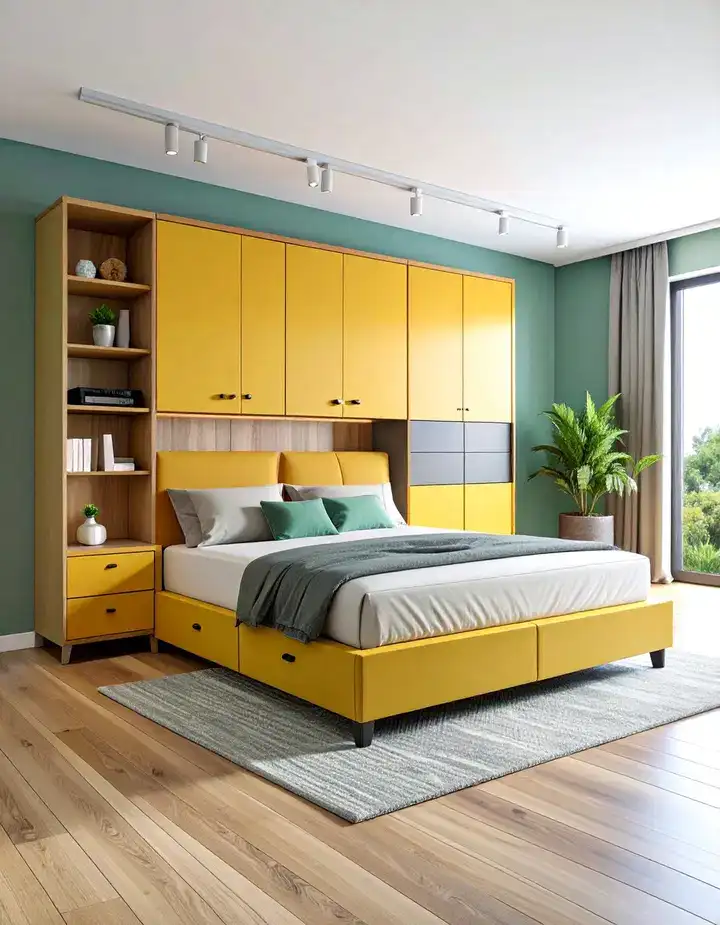
Combining the wardrobe towers with bedside storage is a smart way to maximize every inch of the bedroom. Deep drawers can sit beneath jewelry storage, with hanging space positioned above for easy access to clothing.
A concealed cable route inside each tower can provide power for reading lights and USB connections. Matching the drawer fronts to the wardrobe doors makes the entire unit appear as one continuous structure surrounding the bed.
Hidden TV-Lift Bridge
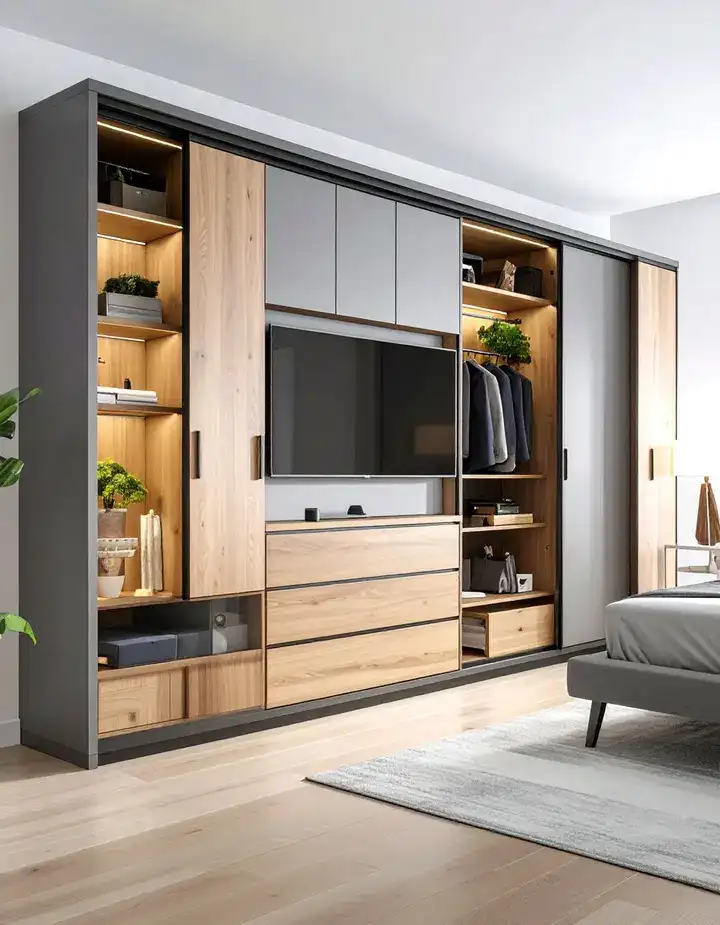
For bedrooms where entertainment is important, a motorized TV lift can conceal the screen inside the bridge section when it is not being used. The television can lower into view at bedtime and disappear again when the room needs to feel more peaceful.
Keep the surrounding surfaces flush and use acoustic fabric where needed to help hide speakers. Ventilation openings should be incorporated to prevent heat buildup, while media equipment can be stored inside a side cabinet with an infrared repeater.
Open-Shelf Display Span
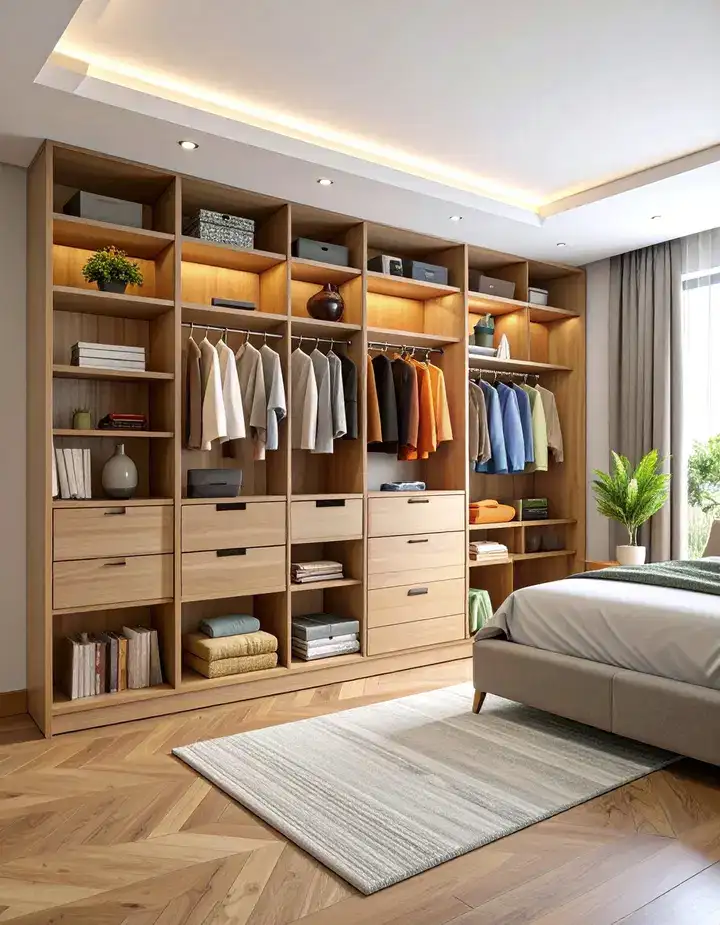
A bridge wardrobe does not always need to be completely enclosed. Replacing the overhead cupboards with staggered open shelves creates space for books, plants, artwork, and decorative objects while keeping the larger wardrobe sections enclosed.
Use a slightly lighter finish for the shelves to add depth and install small recessed lights for a warm evening glow. This approach is also useful for renters or anyone who enjoys changing their bedroom decor with the seasons.
Colour-Blocked Storage Frame
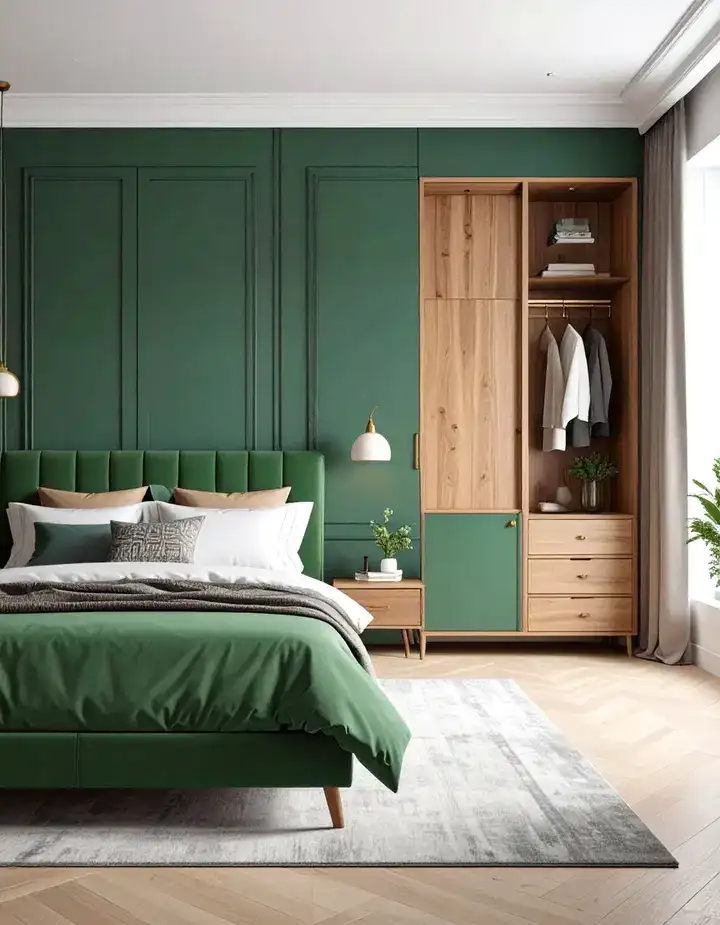
Turn the wardrobe surround into a statement feature by choosing a rich color instead of traditional white. Shades such as forest green, navy, and terracotta can create a dramatic focal point while adding personality to a neutral bedroom.
A contrasting cedar-toned interior brings warmth and texture, while brass handles provide an elegant finishing touch. A soft upholstered panel behind the pillows can break up the strong block of color and make the sleeping area feel more inviting.
Handle-Less Shadow-Gap Minimalism
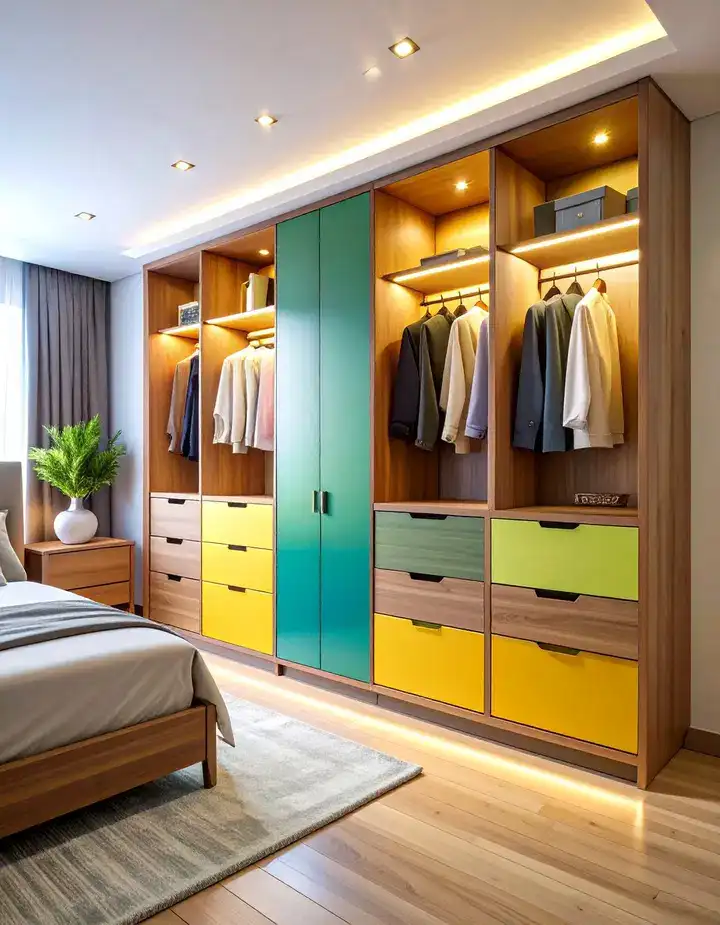
For a contemporary bedroom, shadow gaps can replace traditional handles and create a clean, streamlined finish. Narrow channels along the door edges provide a subtle dark detail while allowing the doors to sit flush.
A matte lacquer finish can help reduce the appearance of fingerprints, while a flush plinth creates a sleek, almost floating effect. Concealed lighting inside the wardrobe can illuminate the storage area whenever the doors are opened.
Rustic Shiplap Cocoon
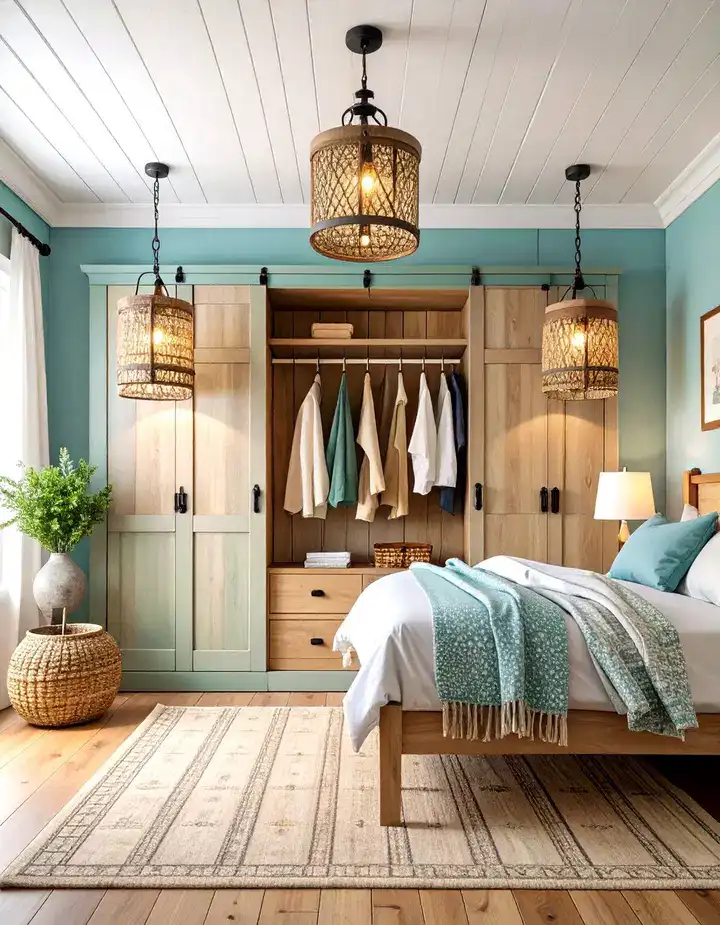
For a cozy cottage-inspired bedroom, cover the wardrobe bridge and doors with horizontal tongue-and-groove boards. Painting the surface in a soft eggshell white gives the room a relaxed coastal or country feel while the horizontal lines can make the space appear wider.
Black thumb latches and visible brass hinges can reinforce the rustic character. Inside, raw pine shelves and woven baskets offer practical storage, while wall-mounted swing-arm lights above the bed add function without cluttering the bedside tables.
Paneled Heritage Classic
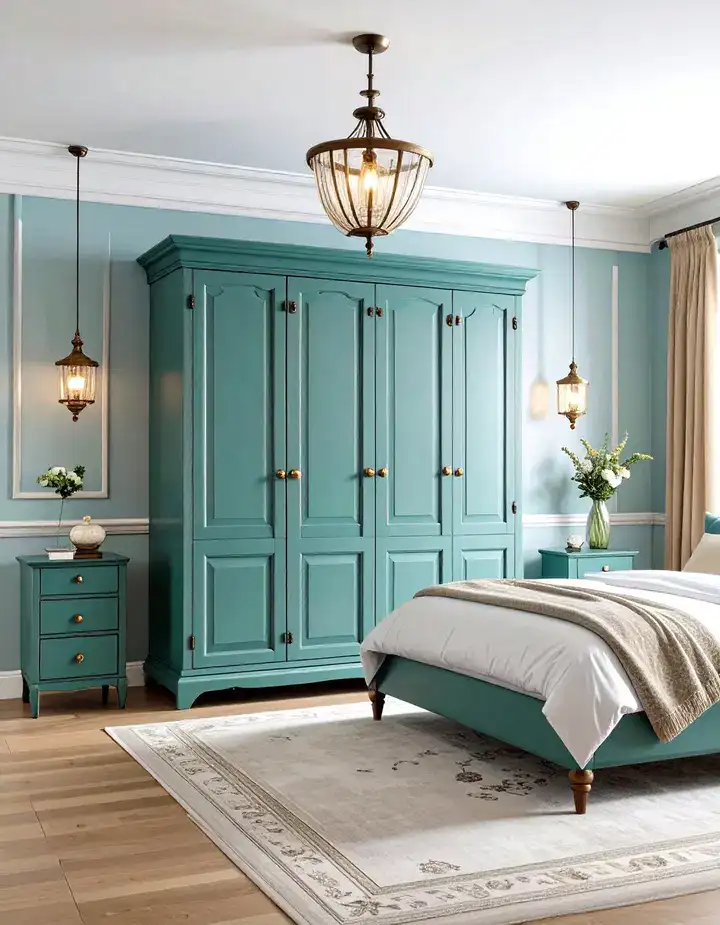
Traditional bedrooms can benefit from wardrobe doors featuring classic frame-and-panel detailing. Choose moulding that complements the existing architraves and paint the panels in a slightly different shade for subtle depth.
A decorative cornice across the bridge can help the built-in feel connected to the architecture of the room. Vintage-style glass knobs and a small picture rail can complete the heritage look while adding opportunities to display artwork or decorative pieces.
High-Gloss Contemporary Wrap
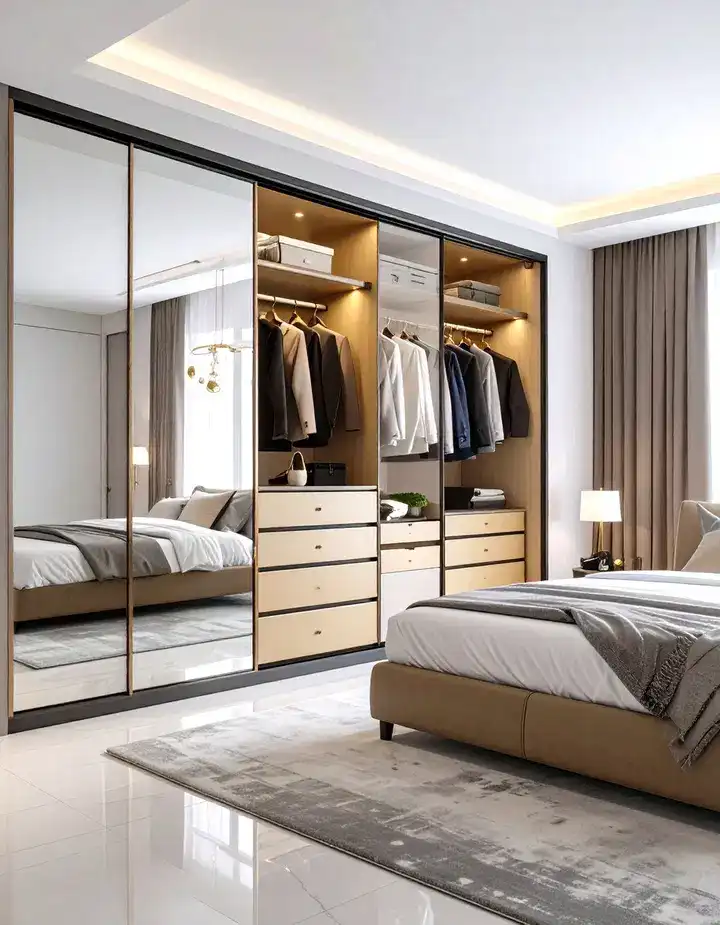
A high-gloss lacquer finish can reflect light around the bedroom and help a smaller space feel brighter and more spacious. Aligning the wardrobe doors with architectural lines elsewhere in the room creates a more seamless appearance.
Soft-close hinges are especially useful with glossy finishes because they help prevent harsh movement and keep the doors properly aligned. Inside, premium drawer liners can protect delicate items, while simple monochrome bedding prevents the reflective finish from feeling visually overwhelming.
Kids’ Bunk-Bed Storage Wall
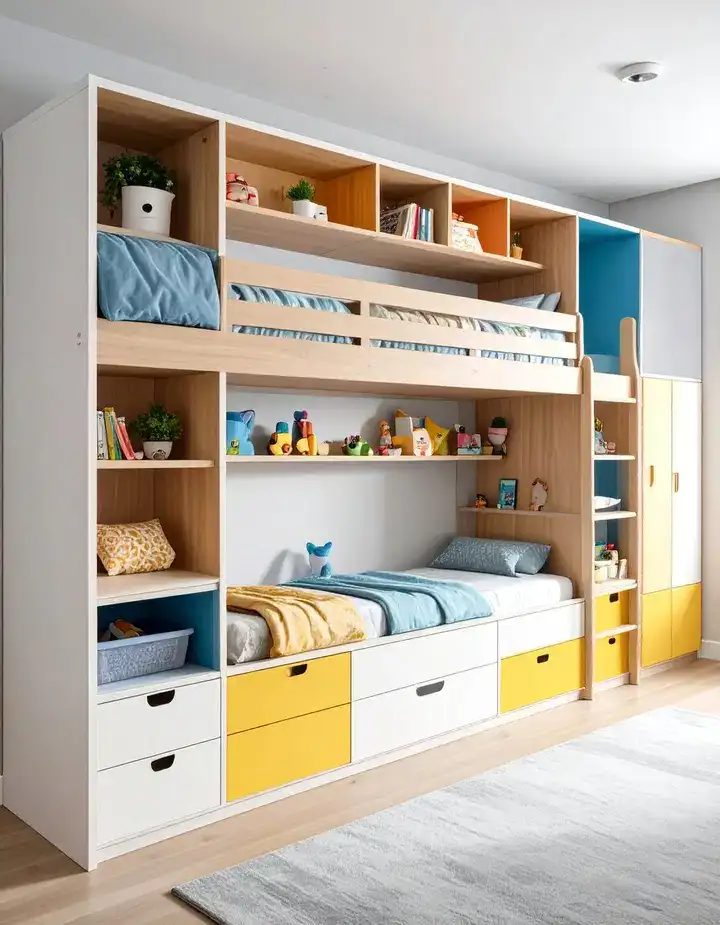
A wardrobe bridge can also be combined with space-saving bunk beds to create a highly practical children’s bedroom. Tall wardrobe towers on each side can provide hanging space, drawers, and upper storage, while the bridge section makes use of otherwise unused wall space.
A fixed ladder attached to one side can save valuable floor area, and the bridge can double as a display ledge for favorite books. Durable laminate doors in cheerful shades make the storage easy to maintain, while magnetic panels inside lower doors give children a place to display artwork.
Attic Sloped-Ceiling Fit
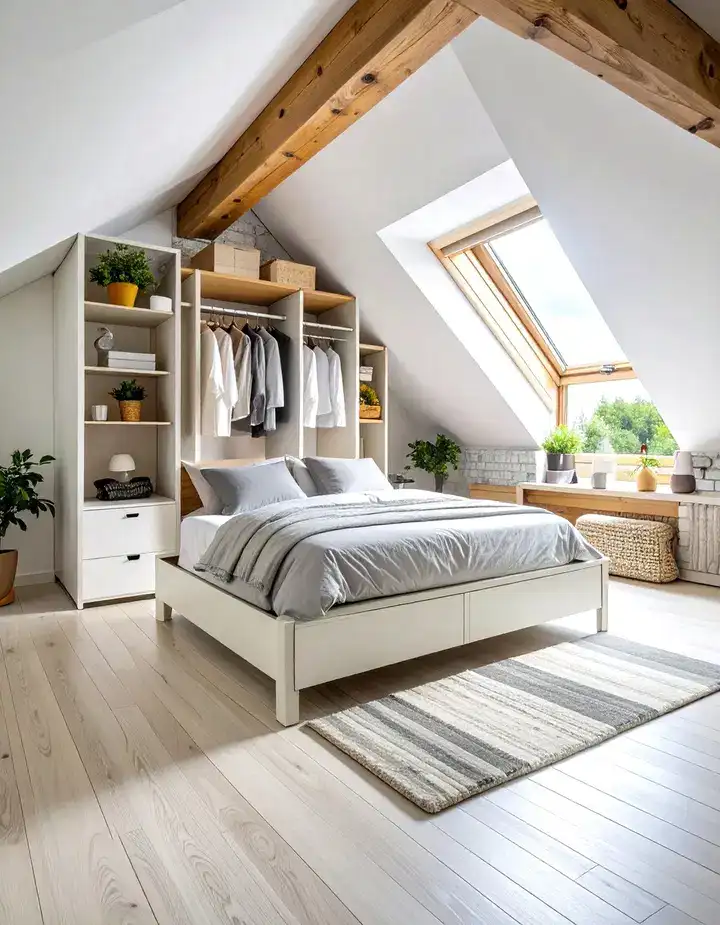
Attic bedrooms often have awkward areas where the ceiling slopes down, making standard wardrobes difficult to install. Stepped cabinetry can follow the roofline while using lower sections for drawers and taller areas for hanging clothes.
A bridge unit positioned along the higher section can visually connect the wardrobes around the bed. Pull-down rails can make high storage easier to access, while a soft off-white finish helps reflect the limited natural light typically found in loft bedrooms.
Studio Partition Wardrobe
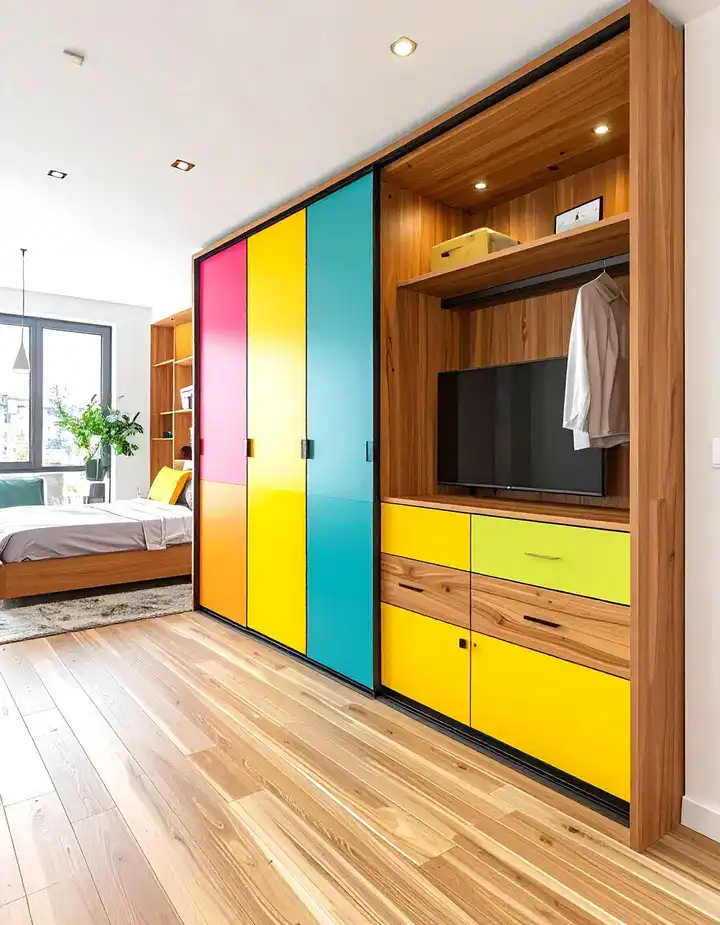
In a studio apartment, a floor-to-ceiling wardrobe can do more than store clothing—it can also divide the sleeping area from the rest of the room. Position the bed against the back of the wardrobe and finish the opposite side as a functional wall for a television or display area.
A sliding pocket door can close off the sleeping space when privacy is needed. Built-in ventilation at the plinth helps maintain airflow, while concealed storage keeps the bedroom area feeling organized rather than enclosed.
Walk-Through Dressing Gateway
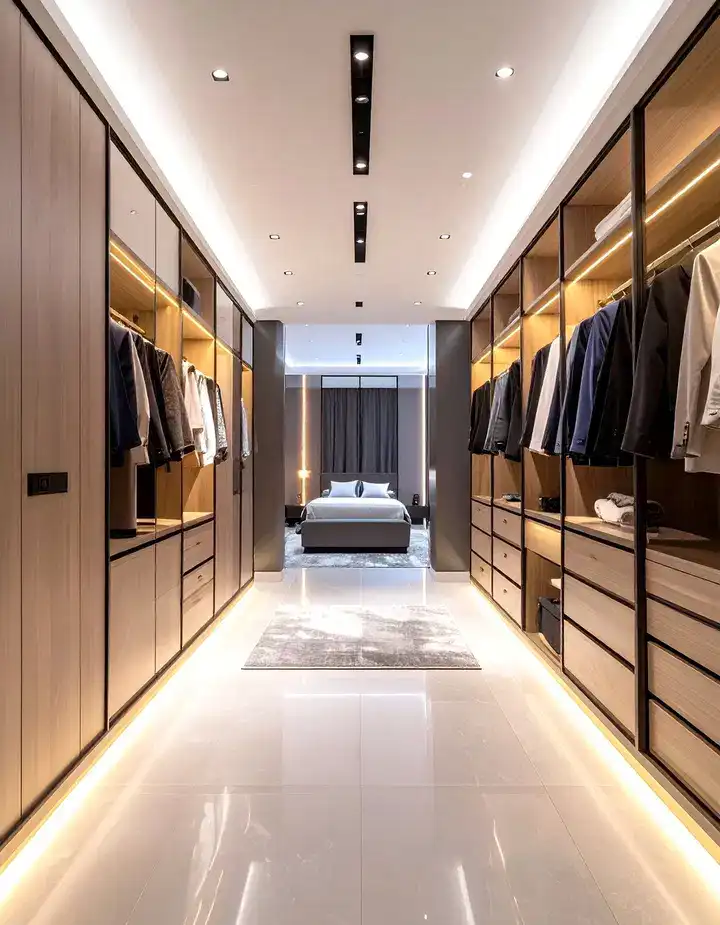
Create a boutique-inspired dressing area by placing matching wardrobes opposite one another and leaving a generous walkway leading toward the bed. Full-height mirrors on the inner wardrobe faces can make the passage feel larger while providing a convenient place to check outfits.
Motion-activated LED lighting beneath the wardrobes can softly illuminate the floor at night. This combination of symmetry, lighting, and full-height storage creates a dramatic entrance while making everyday dressing feel more organized and enjoyable.
Hybrid Wardrobe-Desk Combination
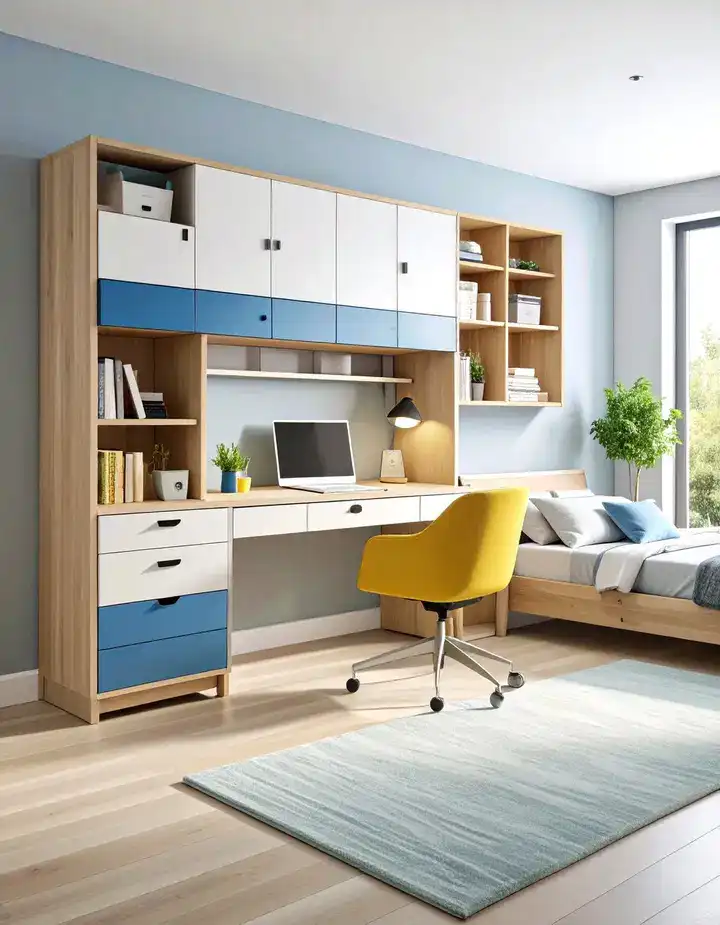
For bedrooms that double as home offices, one wardrobe tower can incorporate a compact fold-down desk. The desktop can pivot outward when needed, revealing storage compartments for stationery and office essentials behind it.
Hidden cable channels can keep chargers and power supplies neatly contained inside the wardrobe. Once work is finished, simply fold the desk away and close the doors, allowing the bedroom to return to a calm, uncluttered space.